Details
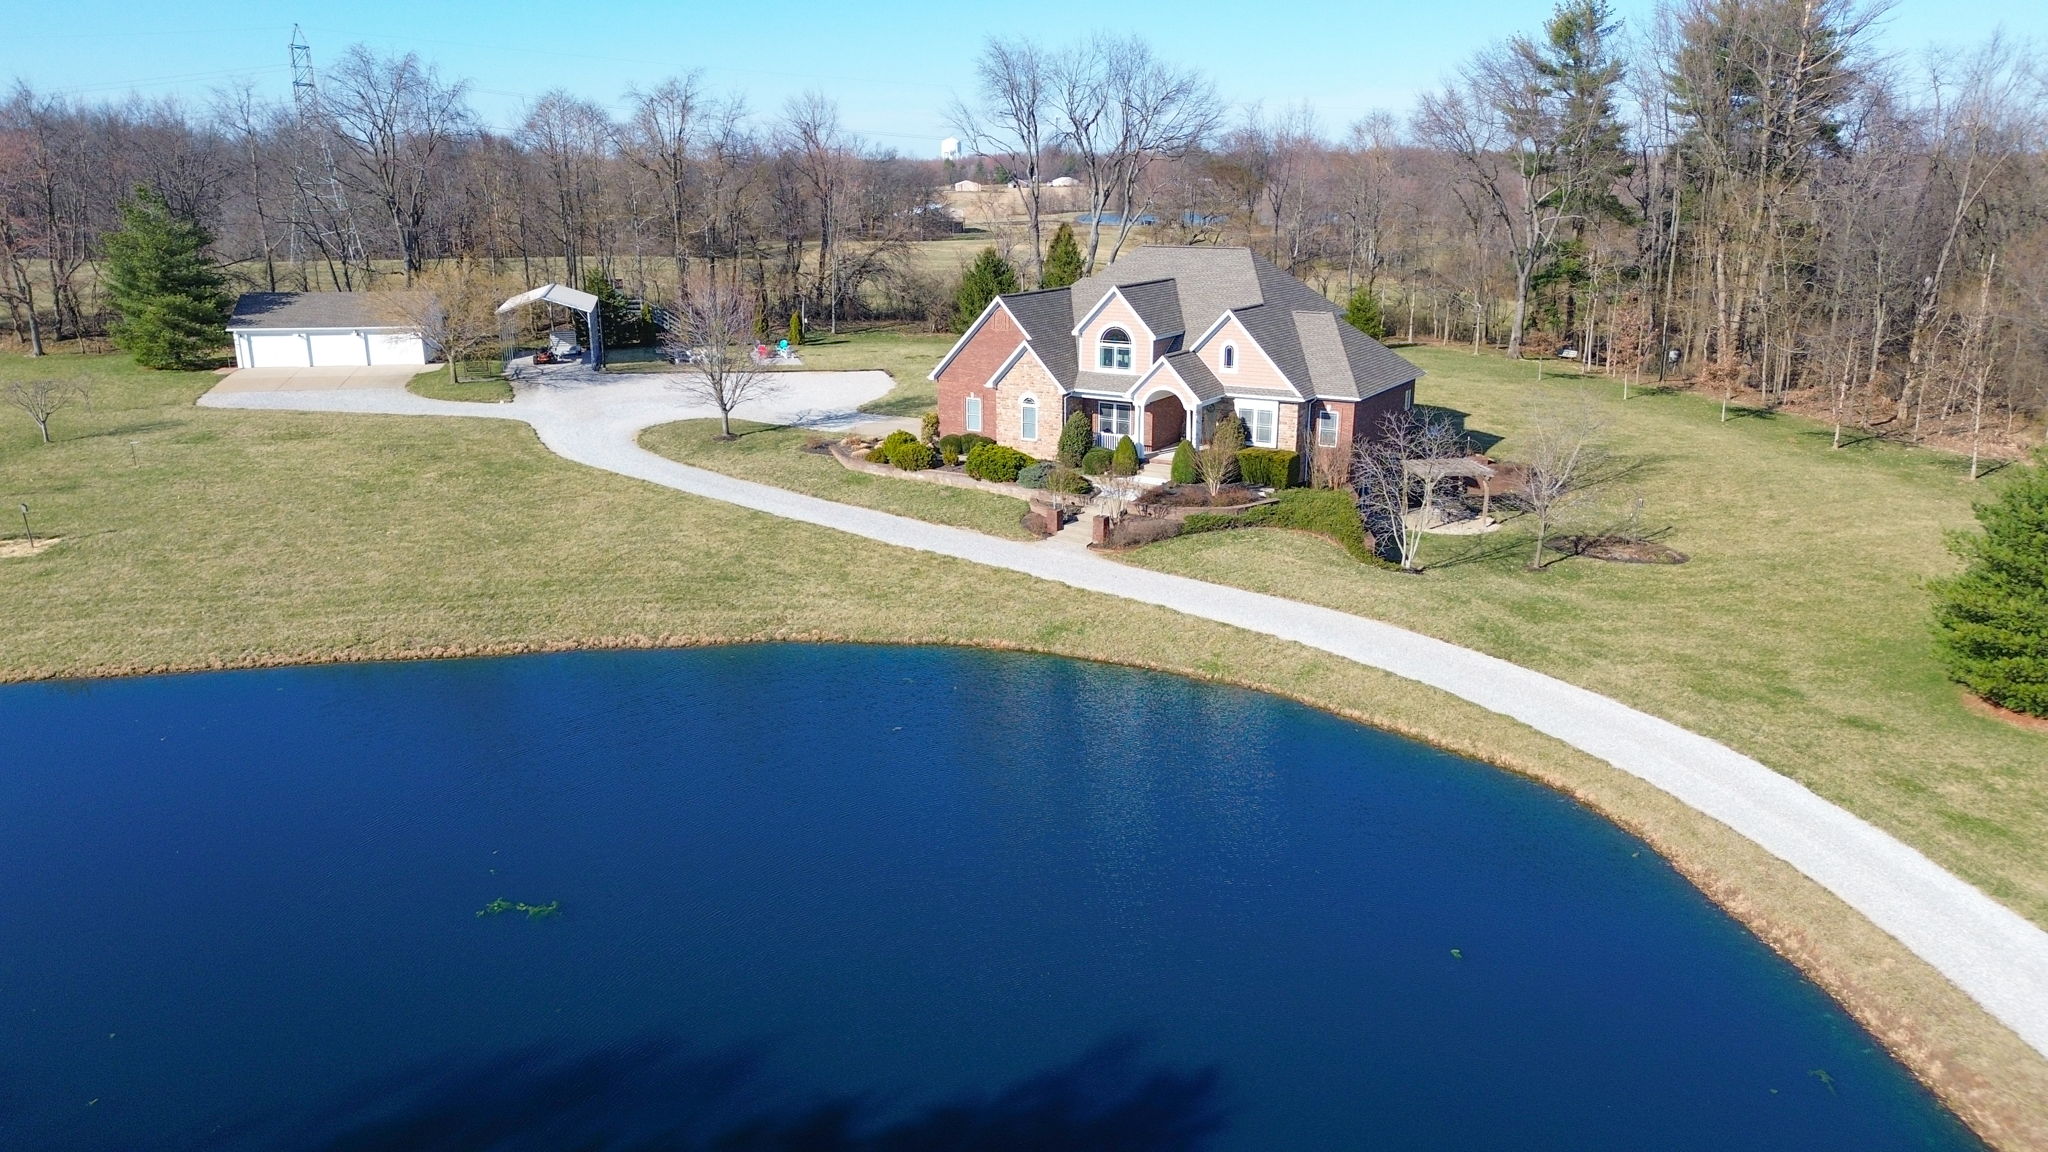
From the road, one can only glimpse this beautiful home. Slowly roll up the long, winding driveway & you sense how special this place is. Is that a private patio & pergola off the walkout basement? Wow, look at that size of that covered front porch! And it overlooks a lake?!?! Yes, please! Welcome friends & family into the sunroom around back. Visit while you cook in your beautifully inviting kitchen custom cabinetry, granite countertops, & large bay window. A huge island & dreamy gas stove with pot-filler flanked built-in spice racks make preparing a cup of tea or Thanksgiving feast a delight. Nearby a mudroom/laundry room keeps messes out of sight. Enjoy soaring 18’ ceiling & a wall of windows in the living room complete with a stone fireplace & sliding doors to the deck. Imagine sitting out there with the peace of the wooded countryside. The only neighbors you might see are the deer & wild turkeys. Back inside, the owners’ suite on the main level, tucked away in its own wing offers you a private retreat with a luxurious bathroom. Upstairs 3 large bedrooms and 2 baths all offer their own unique features (nothing cookie-cutter here). All of this easily makes this a brag-worthy property, BUT you haven’t even see the basement yet! It actually feels funny to even call this lower level a basement. With 10’ ceilings & full walkout (remember that pergola and patio you saw driving up?), this enormous space houses a full apartment (bedroom, bathroom, living room, & kitchenette) on the daylight side. The backside features a small theater/gaming room equipped with built-in surround speakers, a big theater room with space to host, and a surprisingly large utility room that keeps the major mechanicals & your personal storage out of sight but easily accessible. Outside on the nearly 6 acre grounds you will find room to roam, a huge RV carport, and 3-car detached garage creating parking for 12+. To the west, well-cared for apple & pear trees abound. To the north, a welcoming firepit and raised playhouse invite you to hangout and enjoy your private backyard and peaceful slice of heaven! For your confidence & convenience, this meticulously maintained home has been PRE-INSPECTED 3/11/25 — No Surprises! (Full Report Available).
-
$975,000
-
5 Bedrooms
-
5 Bathrooms
-
4,371 Sq/ft
-
Lot 5.72 Acres
-
Built in 2007
Photos
Videos
By Appointment Only
Please text or call for more details.
